Project Details
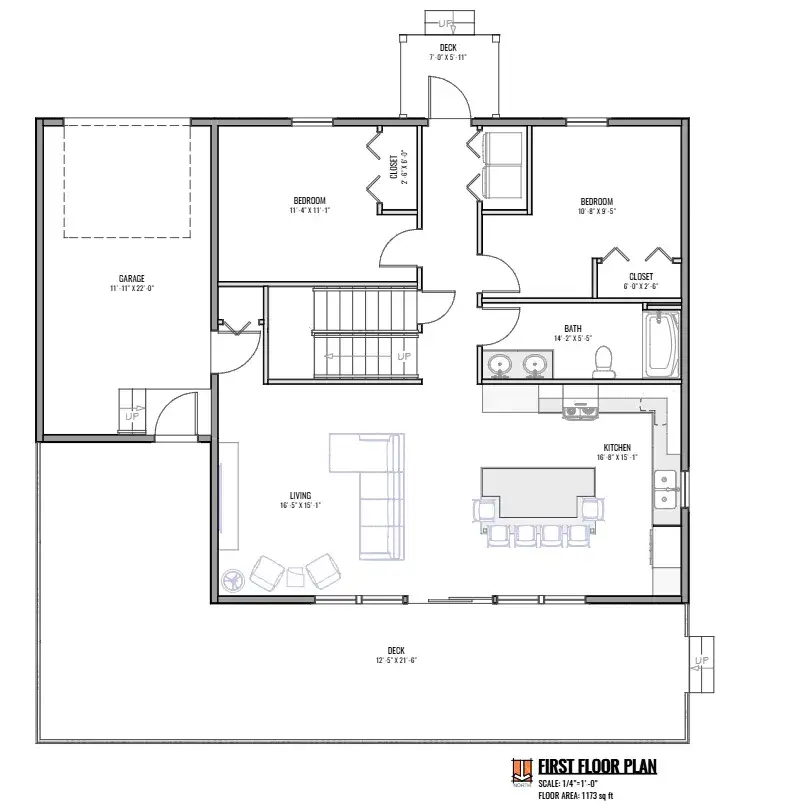
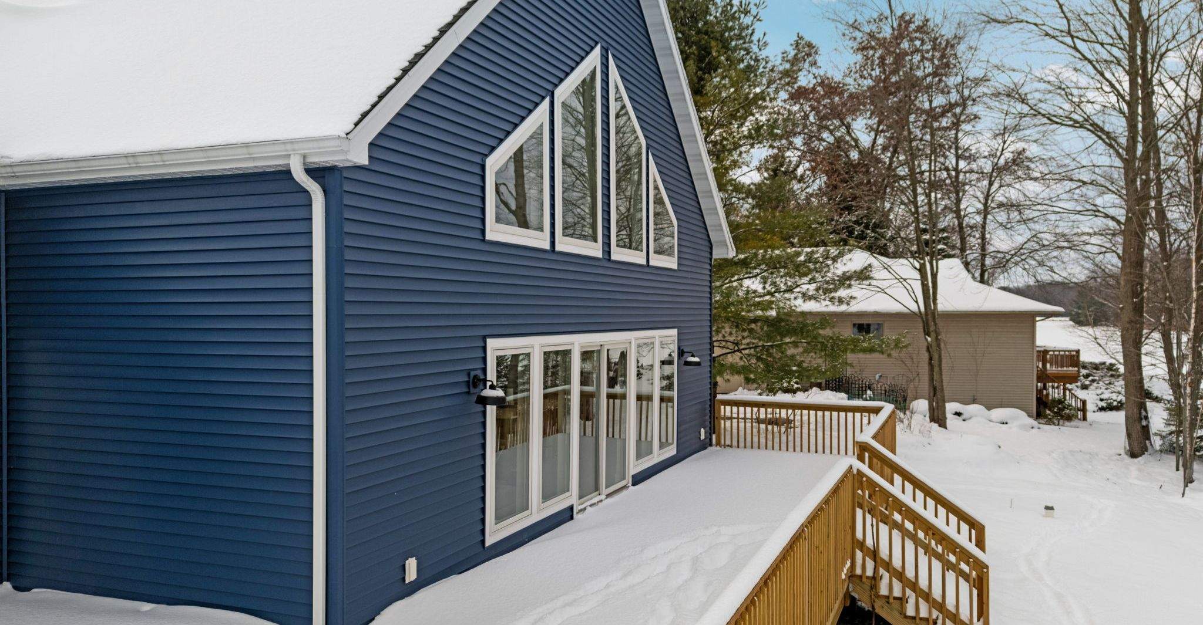
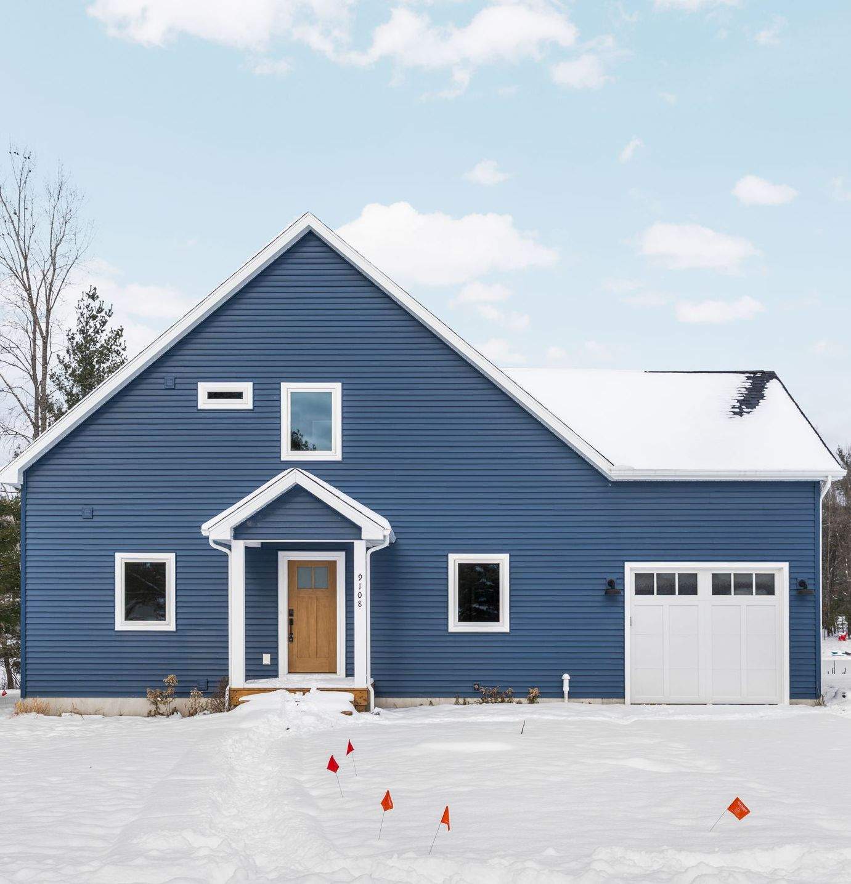
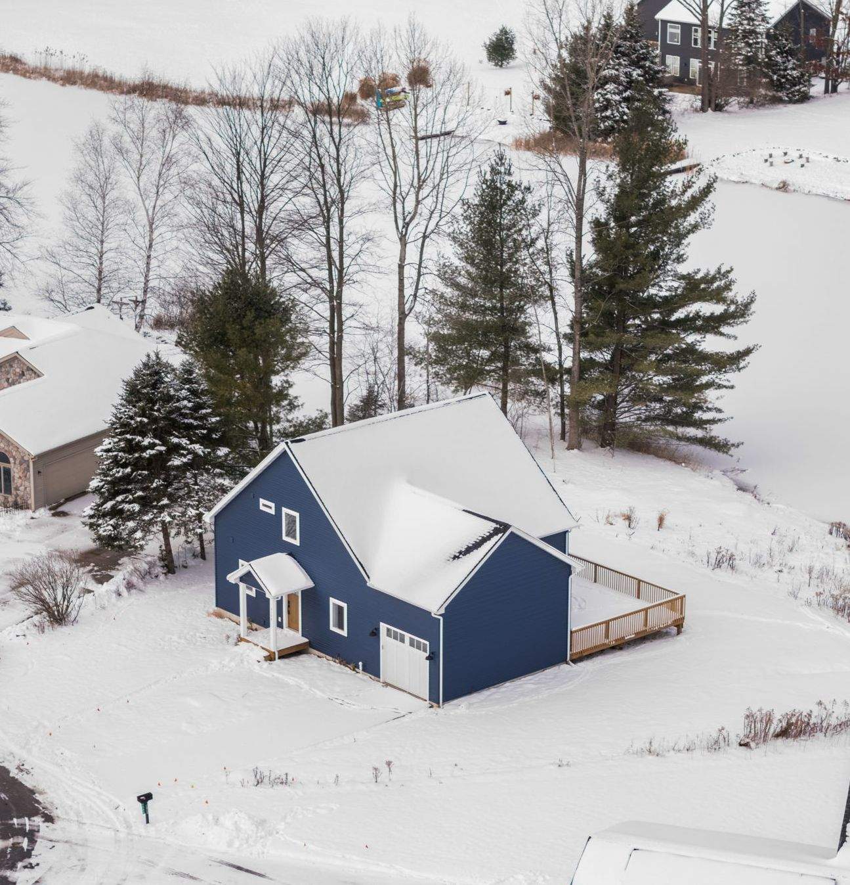
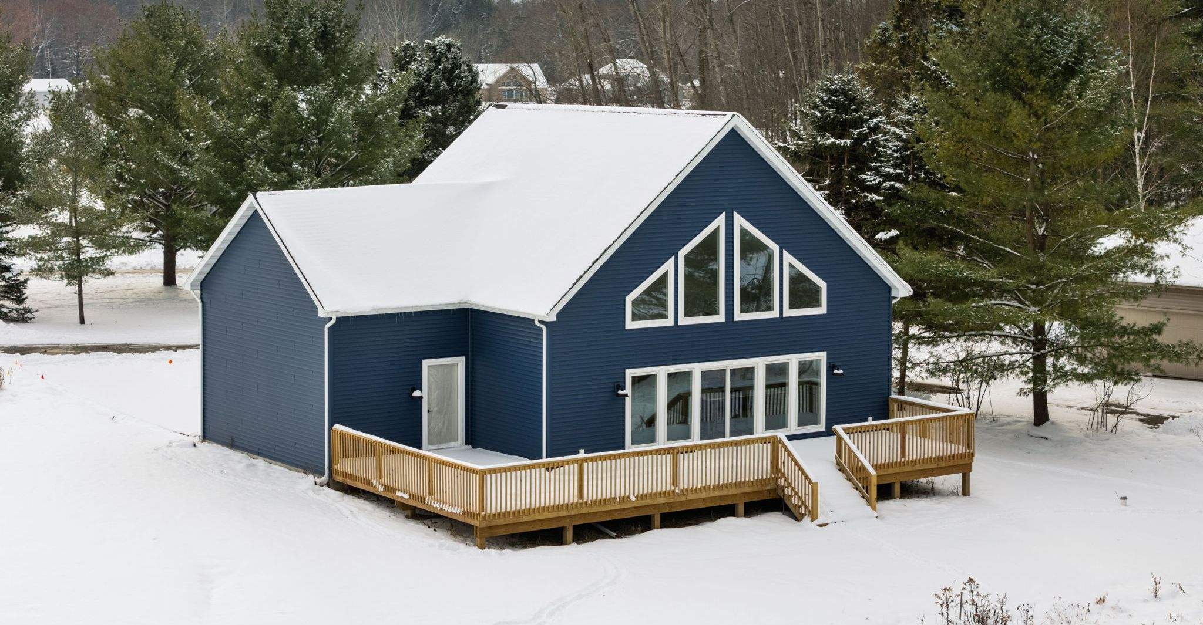
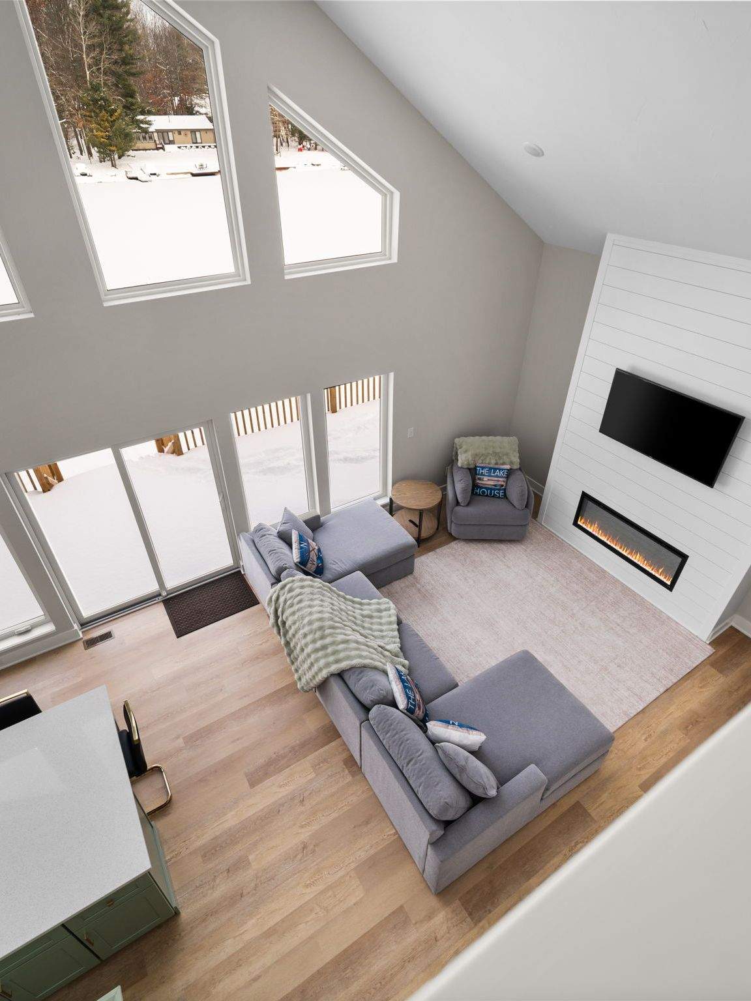
This project was designed for a small family looking for a place to put down roots and create a home that reflected their lifestyle and needs.
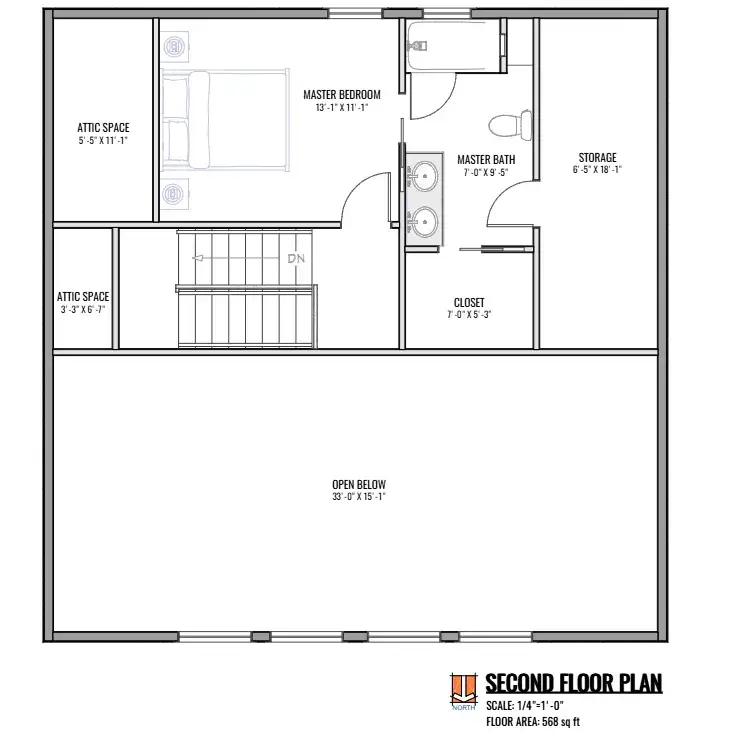
I worked closely with the clients throughout the design process to develop a layout that balanced functionality, budget, and aesthetics. Multiple design iterations were created to ensure the final plan felt both practical and personal to their family.
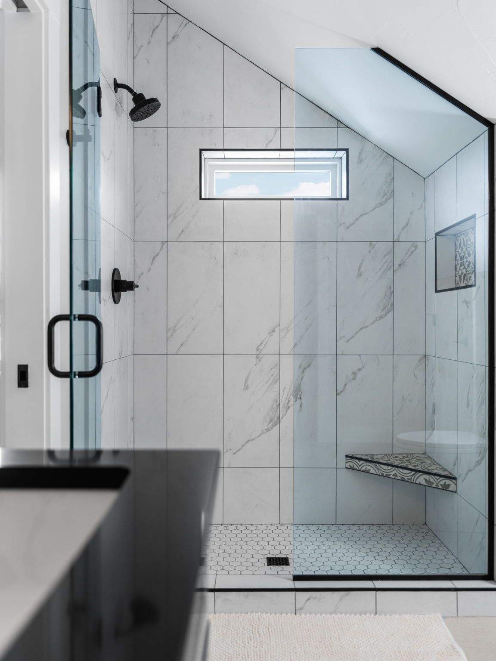
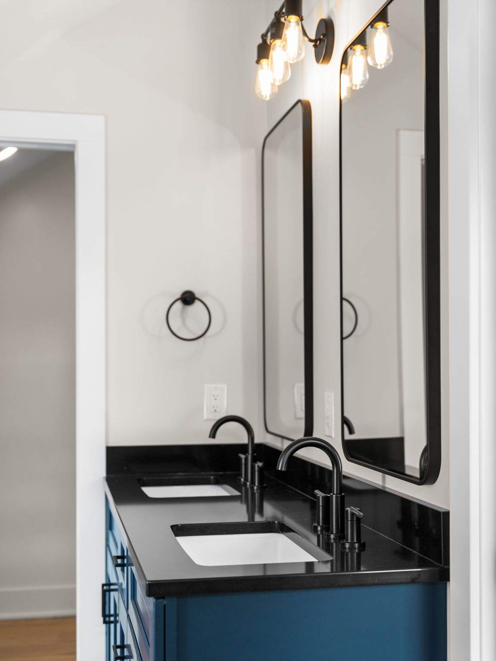
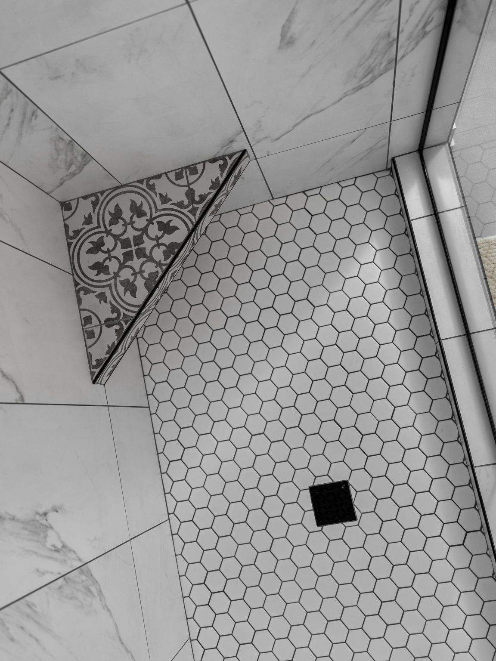
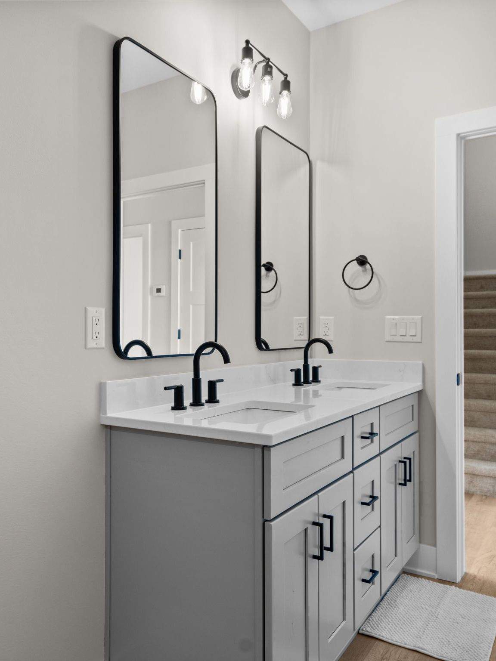
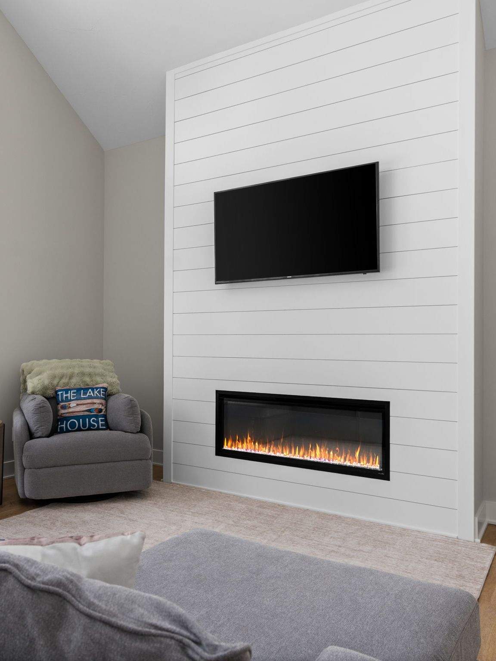
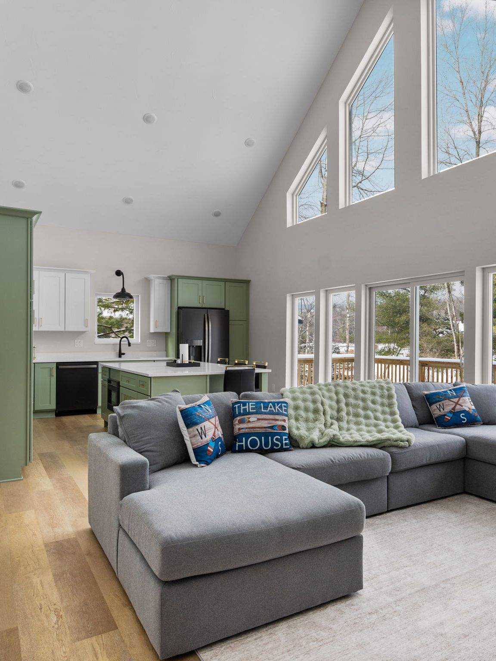
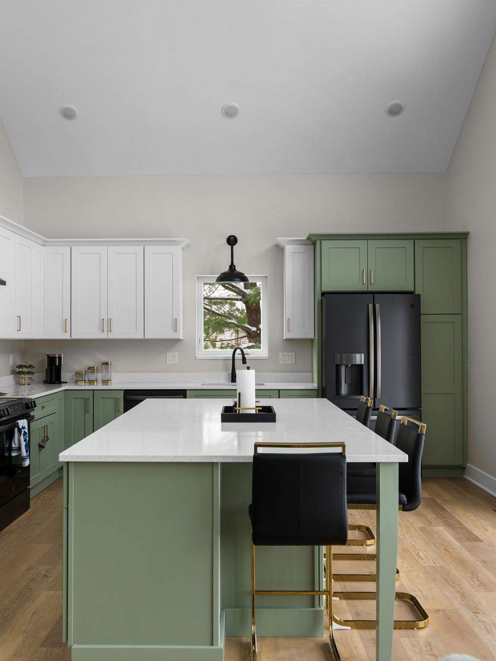
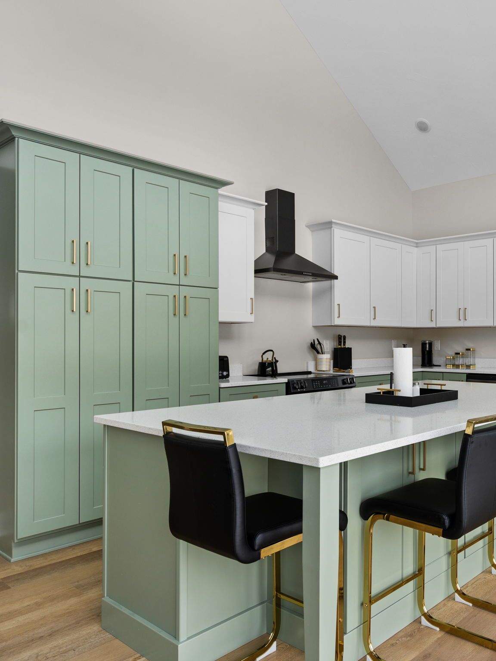
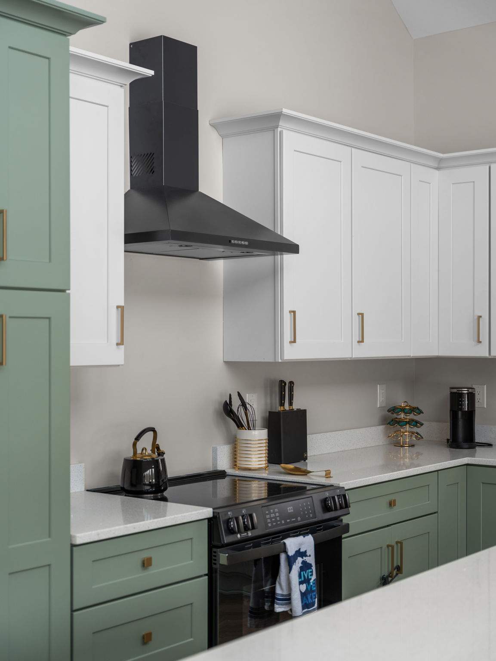
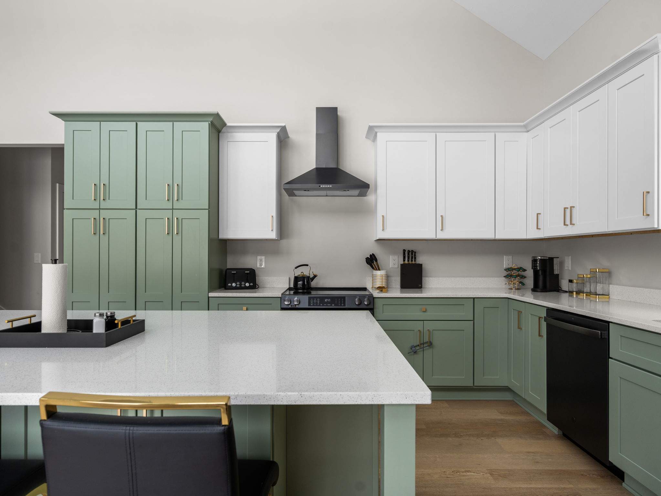
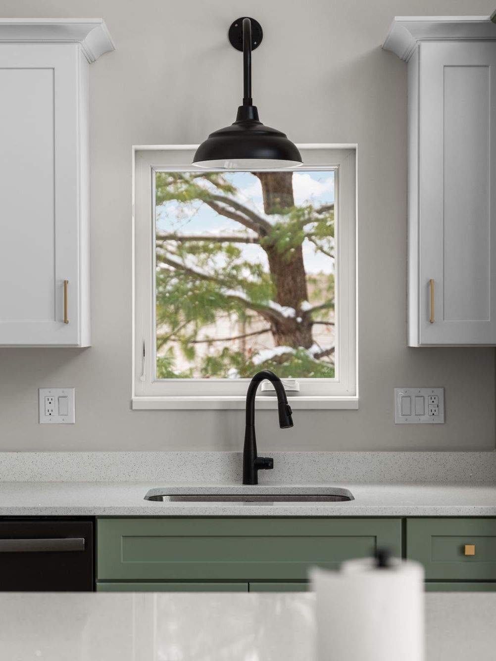
In addition to the architectural design, I assisted with the interior design process by selecting cabinet layouts, finishes, colors, and material selections. I also created renderings to help the clients visualize the finished space and bring the design to life before construction began.
Bedrooms | 3 |
Bath | 2 |
Total Square Footage | 1741 sq ft |
Date | 2024-2025 |
Status of the project | Complete |
Tools used | Chief Architect, Microsoft Publisher |