Project Details
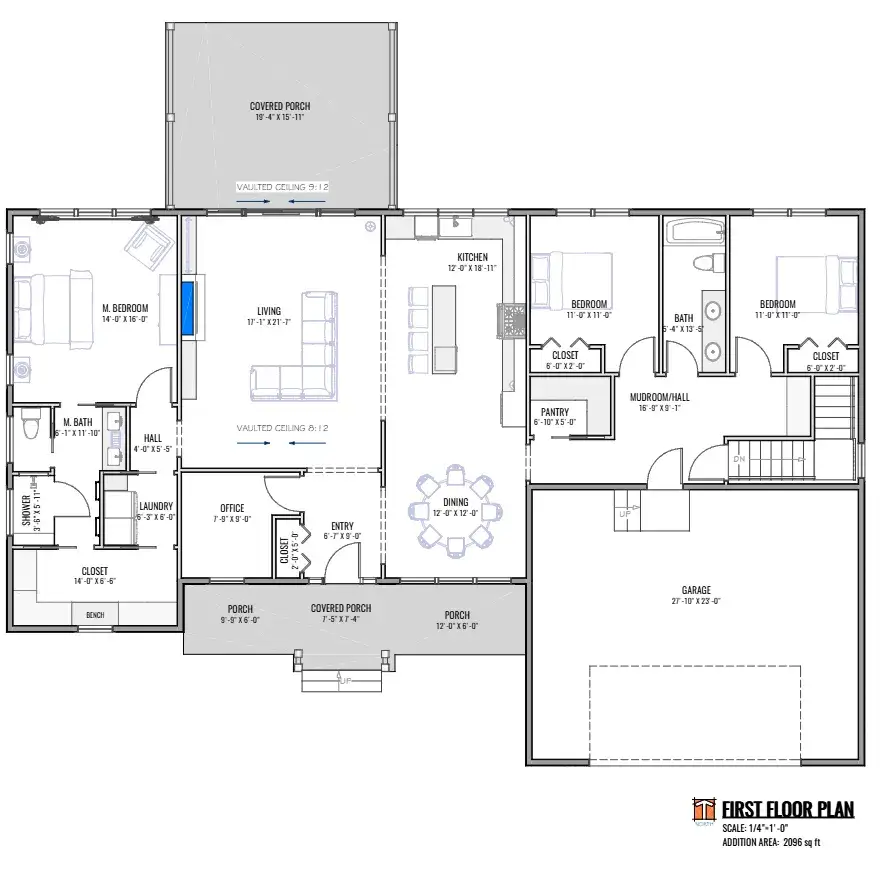
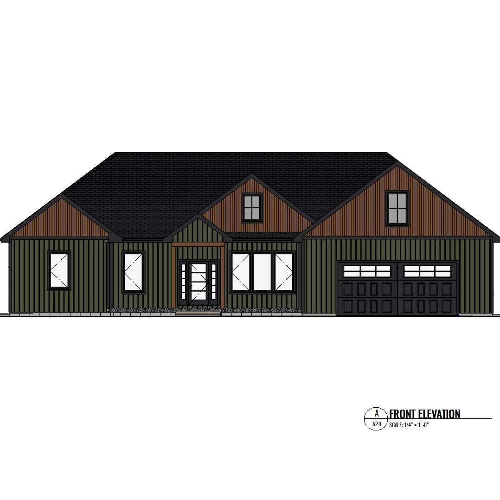
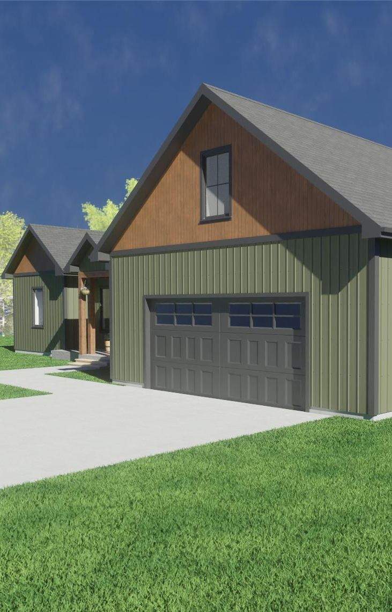
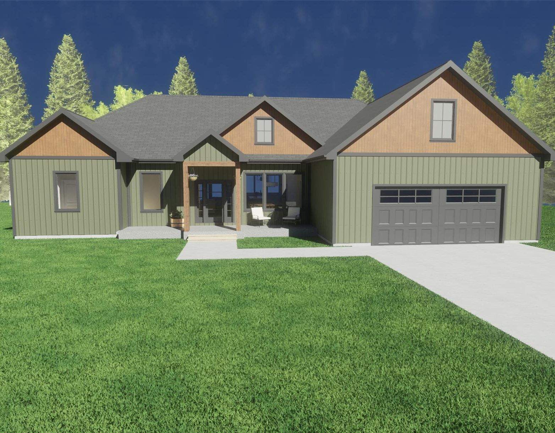
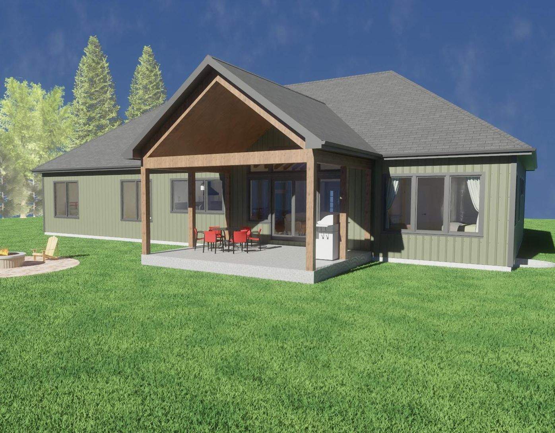
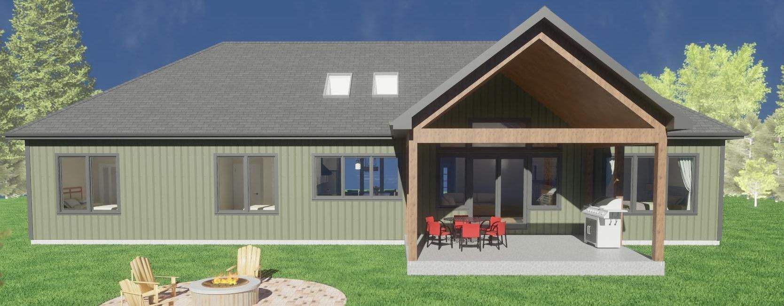
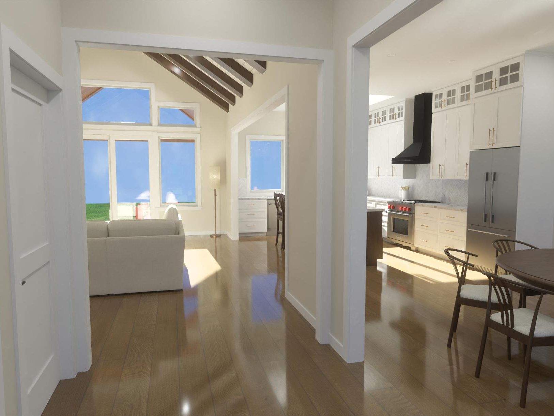
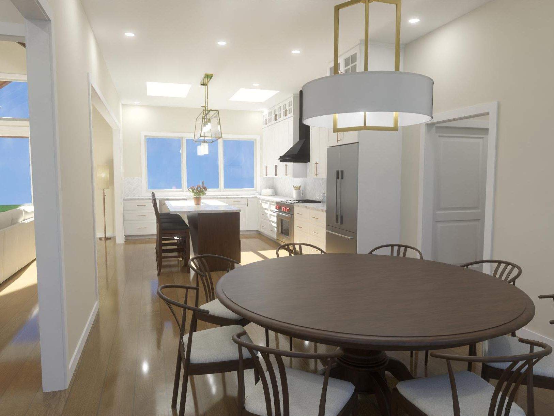
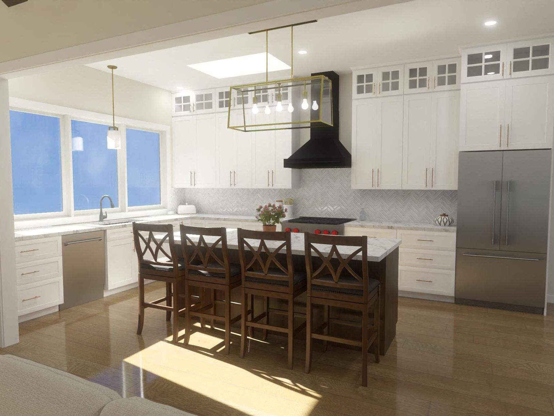
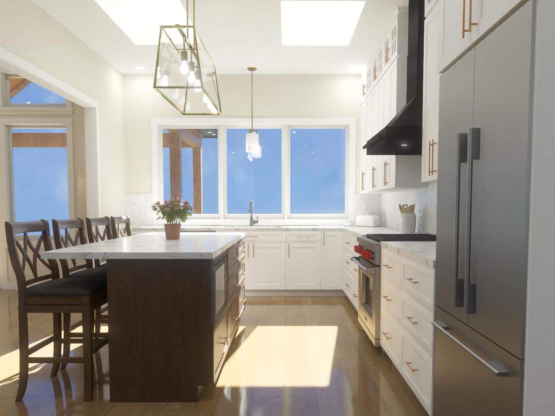
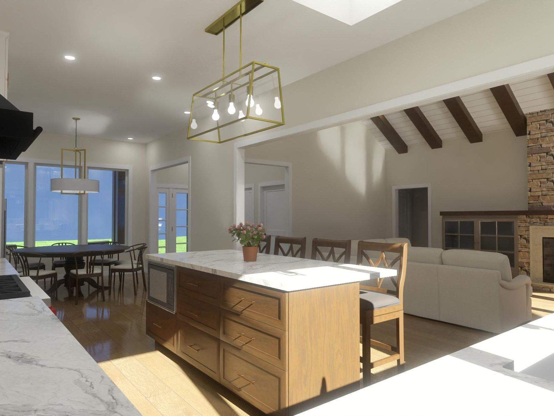
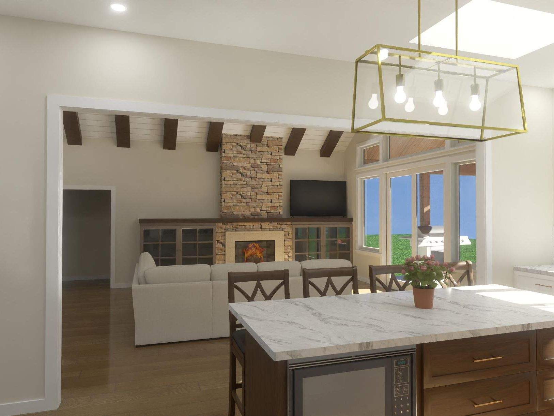
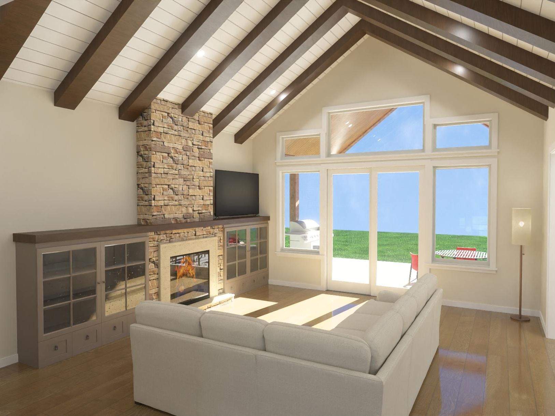
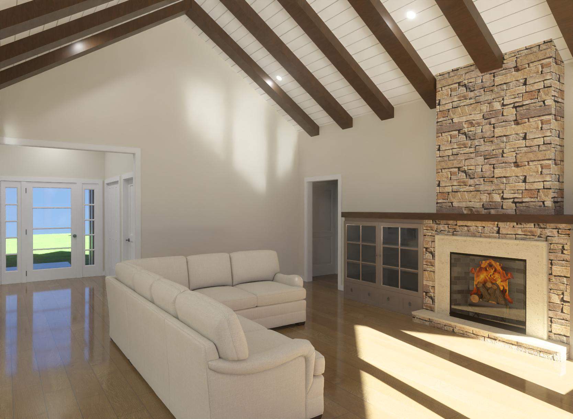
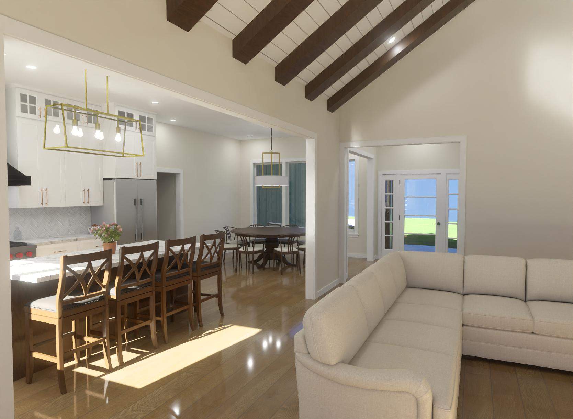
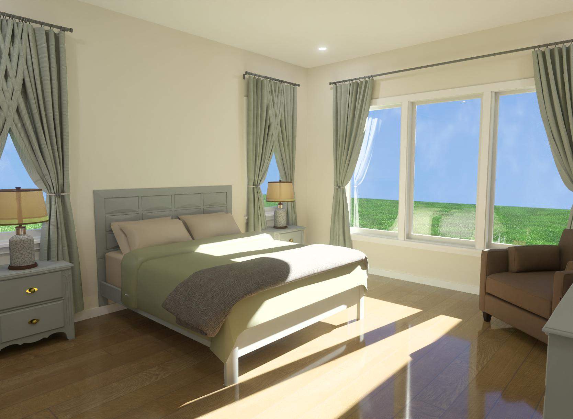
This project was designed with forever living in mind, creating a home that balances everyday comfort with welcoming spaces for guests and entertaining. The layout was thoughtfully planned to support both indoor and outdoor hosting, encouraging seamless gathering and connection throughout the home.
A standout feature of the design is the outdoor living room, complete with a vaulted ceiling and gas fireplace that creates a warm, inviting atmosphere. The vaulted ceiling extends through the covered outdoor porch, visually blending the interior and exterior spaces while enhancing the openness and flow of the home.
Bedrooms | 3 |
Bathrooms | 2 |
Square Footage | 2096 sq ft |
Date | 2025 |
Status of the project | Construction yet to start |
Tools used | Chief Architect |