Project Details
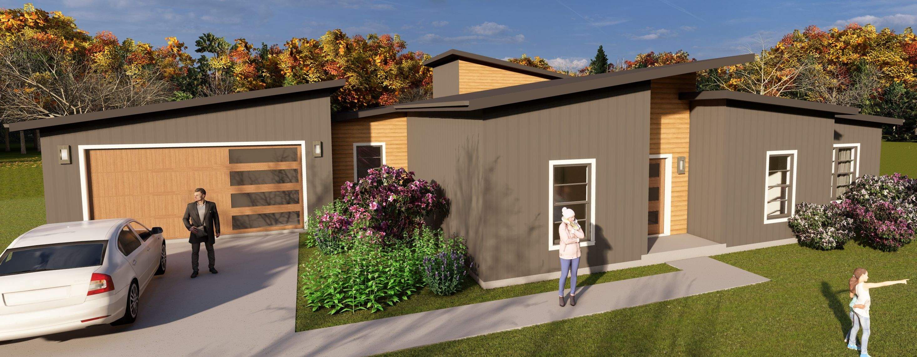
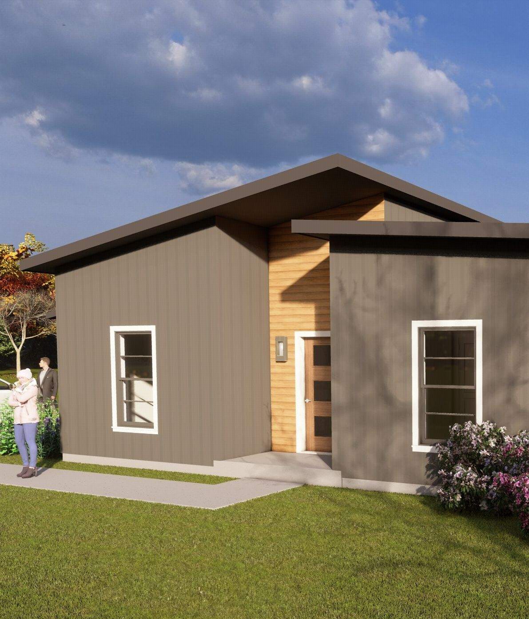
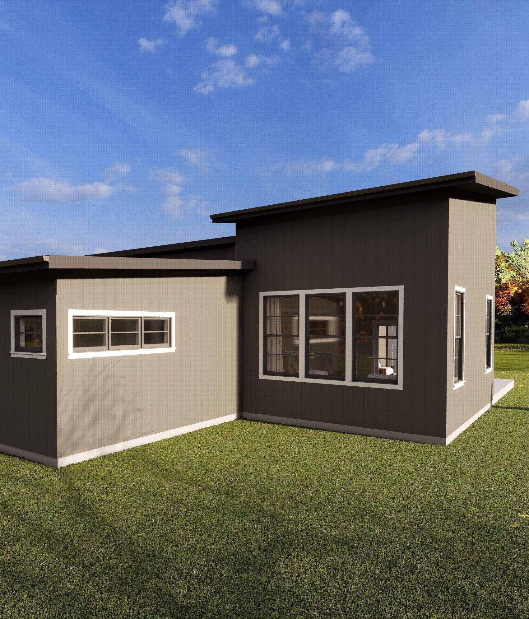
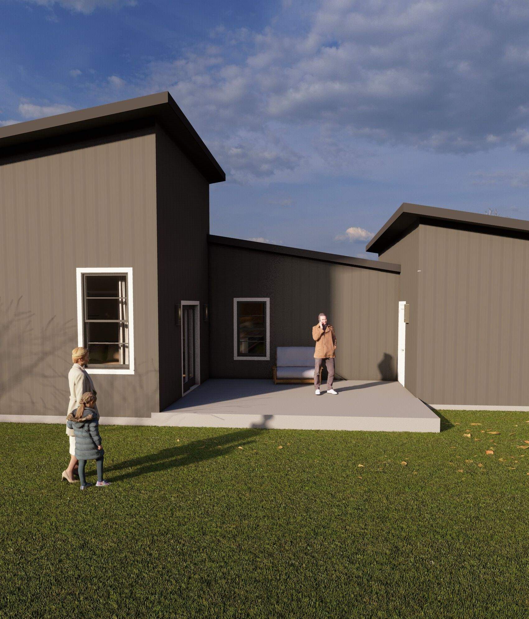
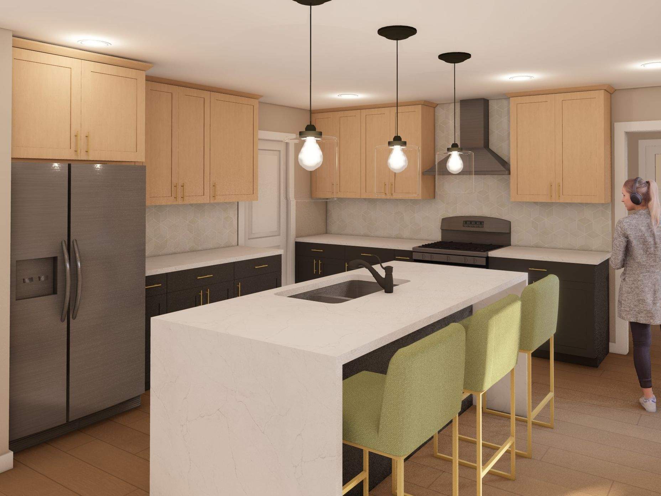
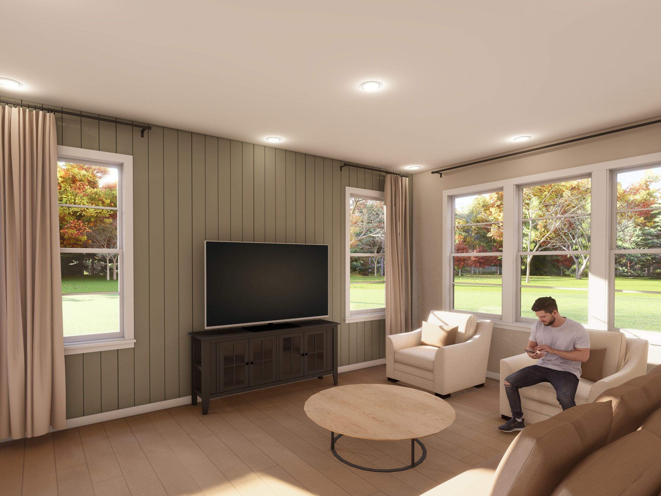
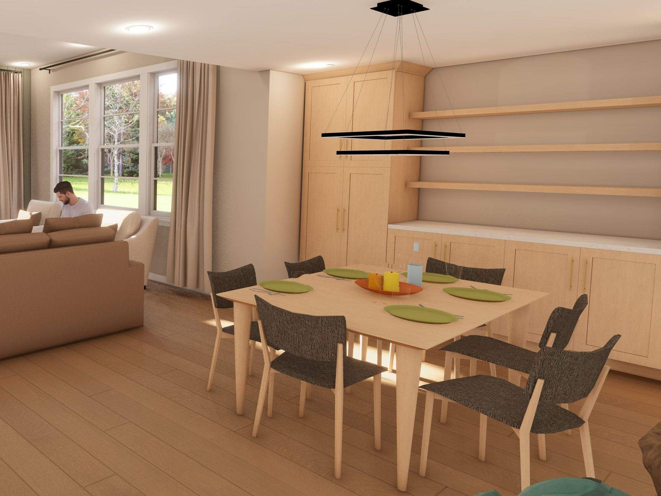
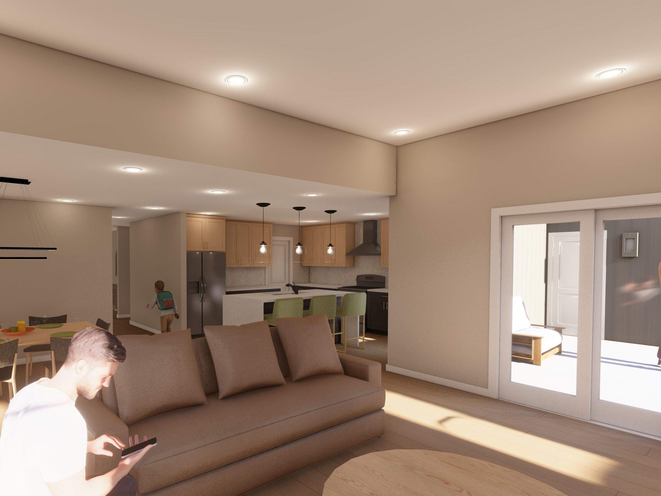
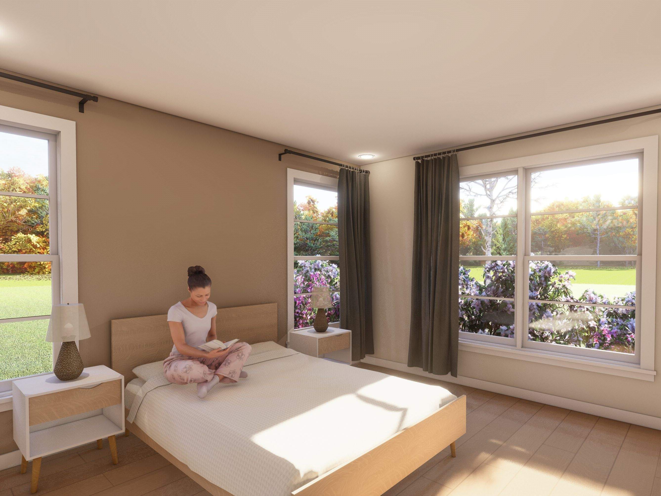
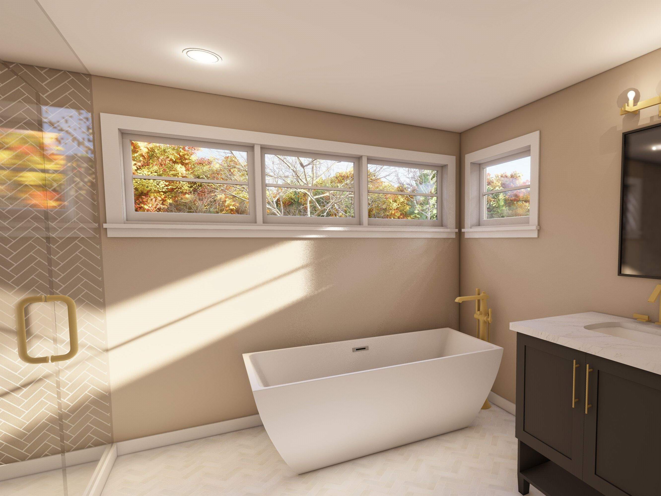
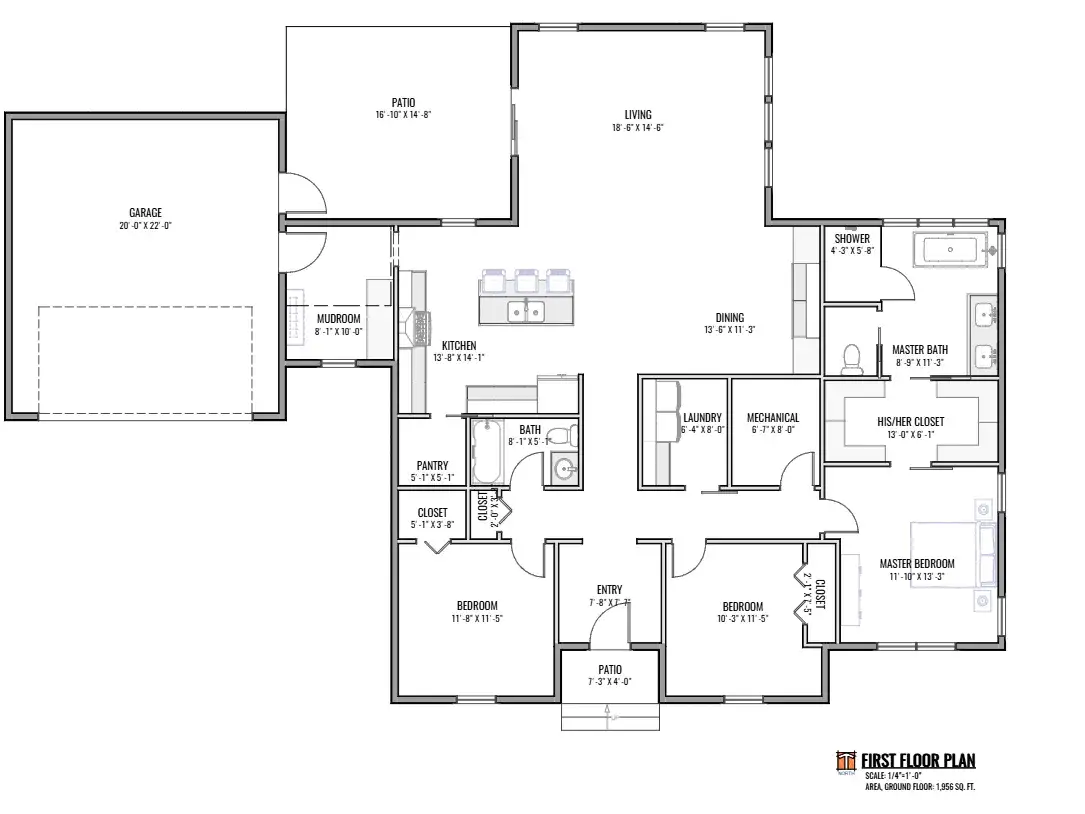
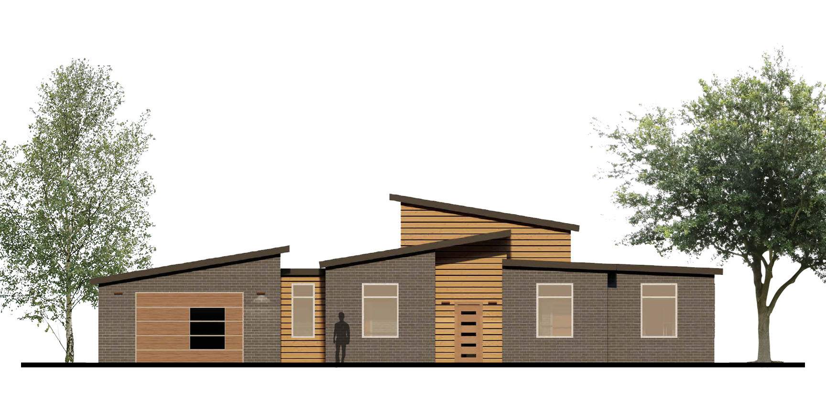
This home was designed as a spec home with the goal of appealing to a wide variety of families and lifestyles. The single-level layout allows for comfortable, long-term living without the need to navigate stairs, making it ideal as a forever home. A modern, sleek exterior design creates strong visual interest while enhancing curb appeal.
Bedrooms | 3 |
Bath | 2 |
Square Footage | 1956 sq ft |
Date | 2023 |
Tools used | Chief Architect |
Video Walk Thru
This video was created by designing the home’s layout and structure in Chief Architect, then importing the project into Lumion to produce the renderings and final cinematic walkthrough video.