Project Details
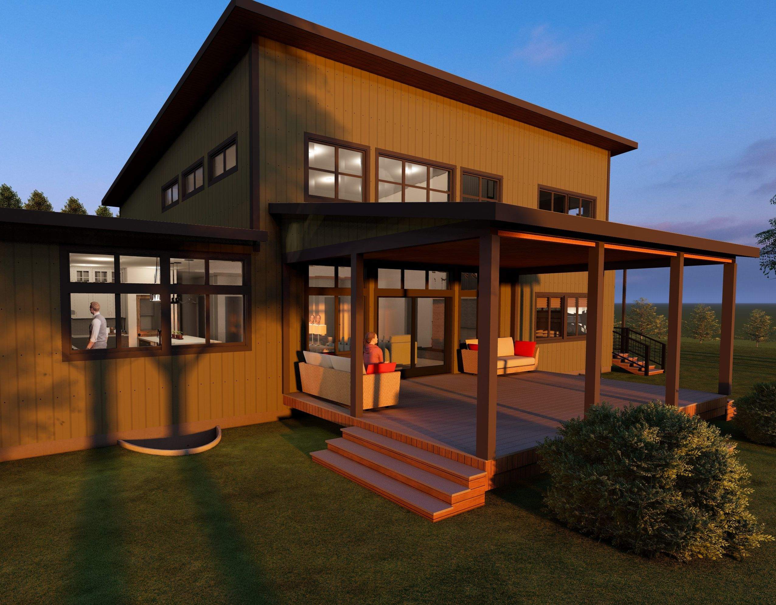
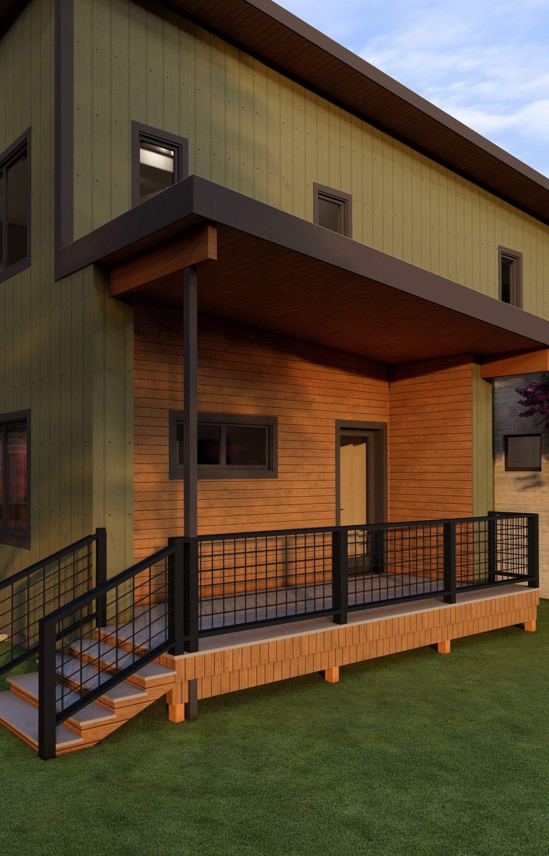
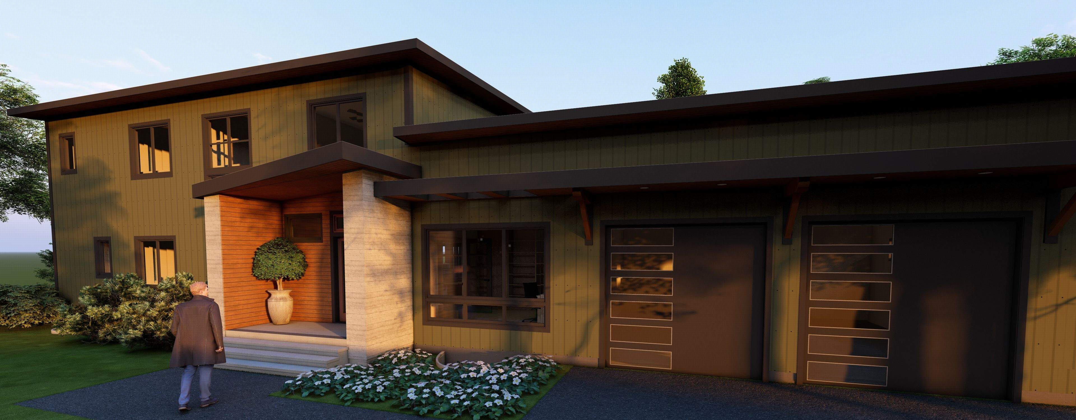
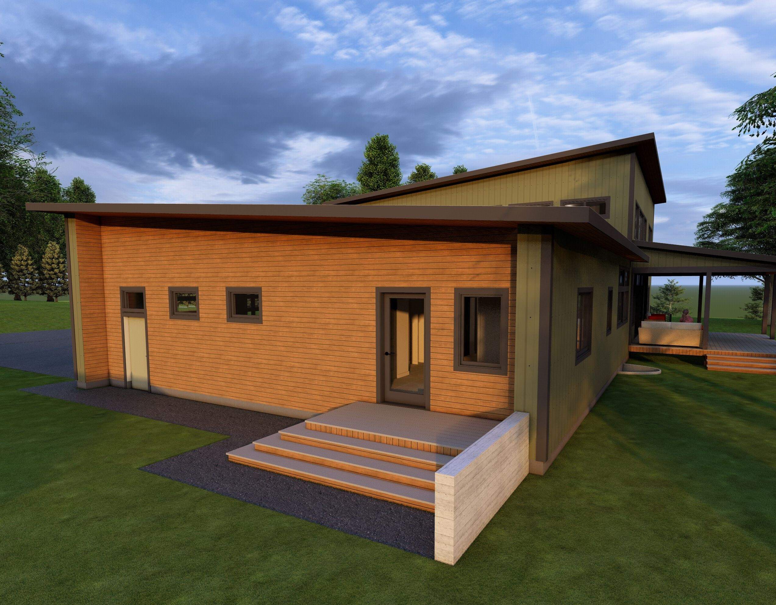
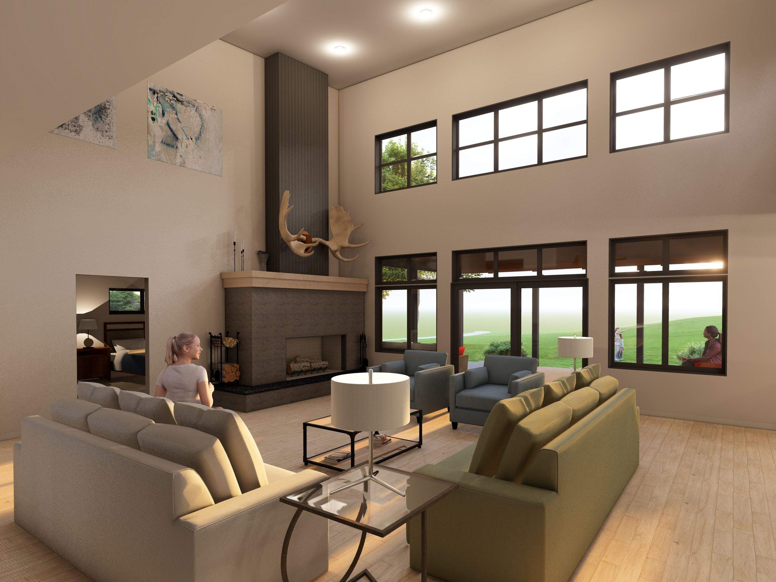
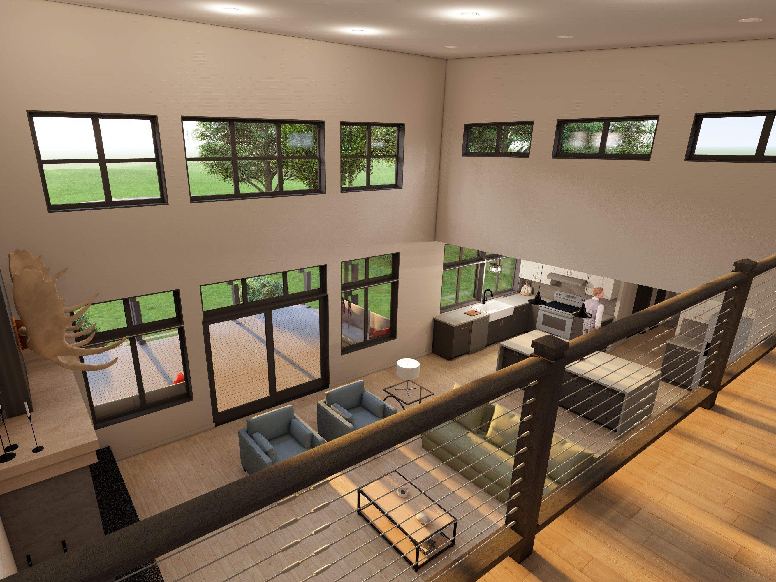
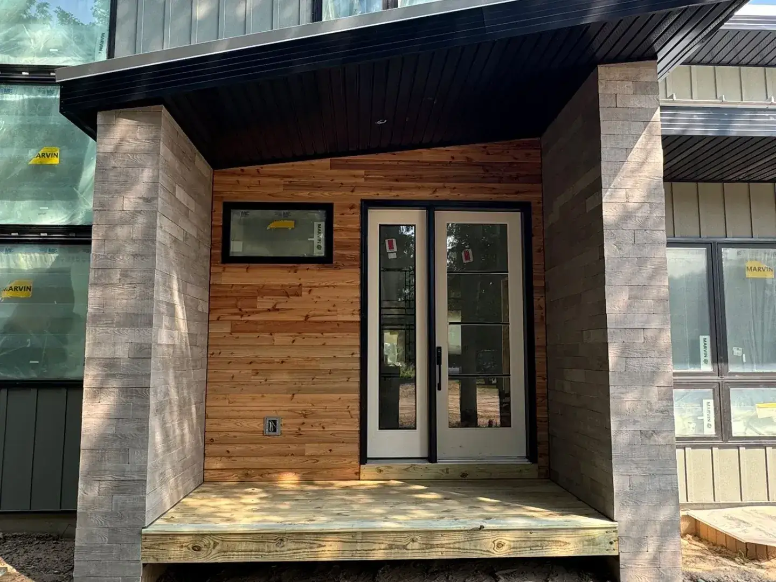
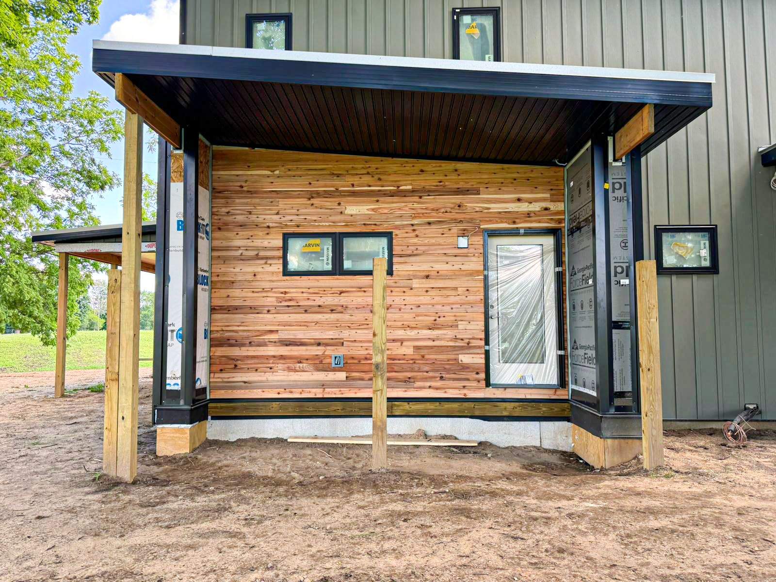
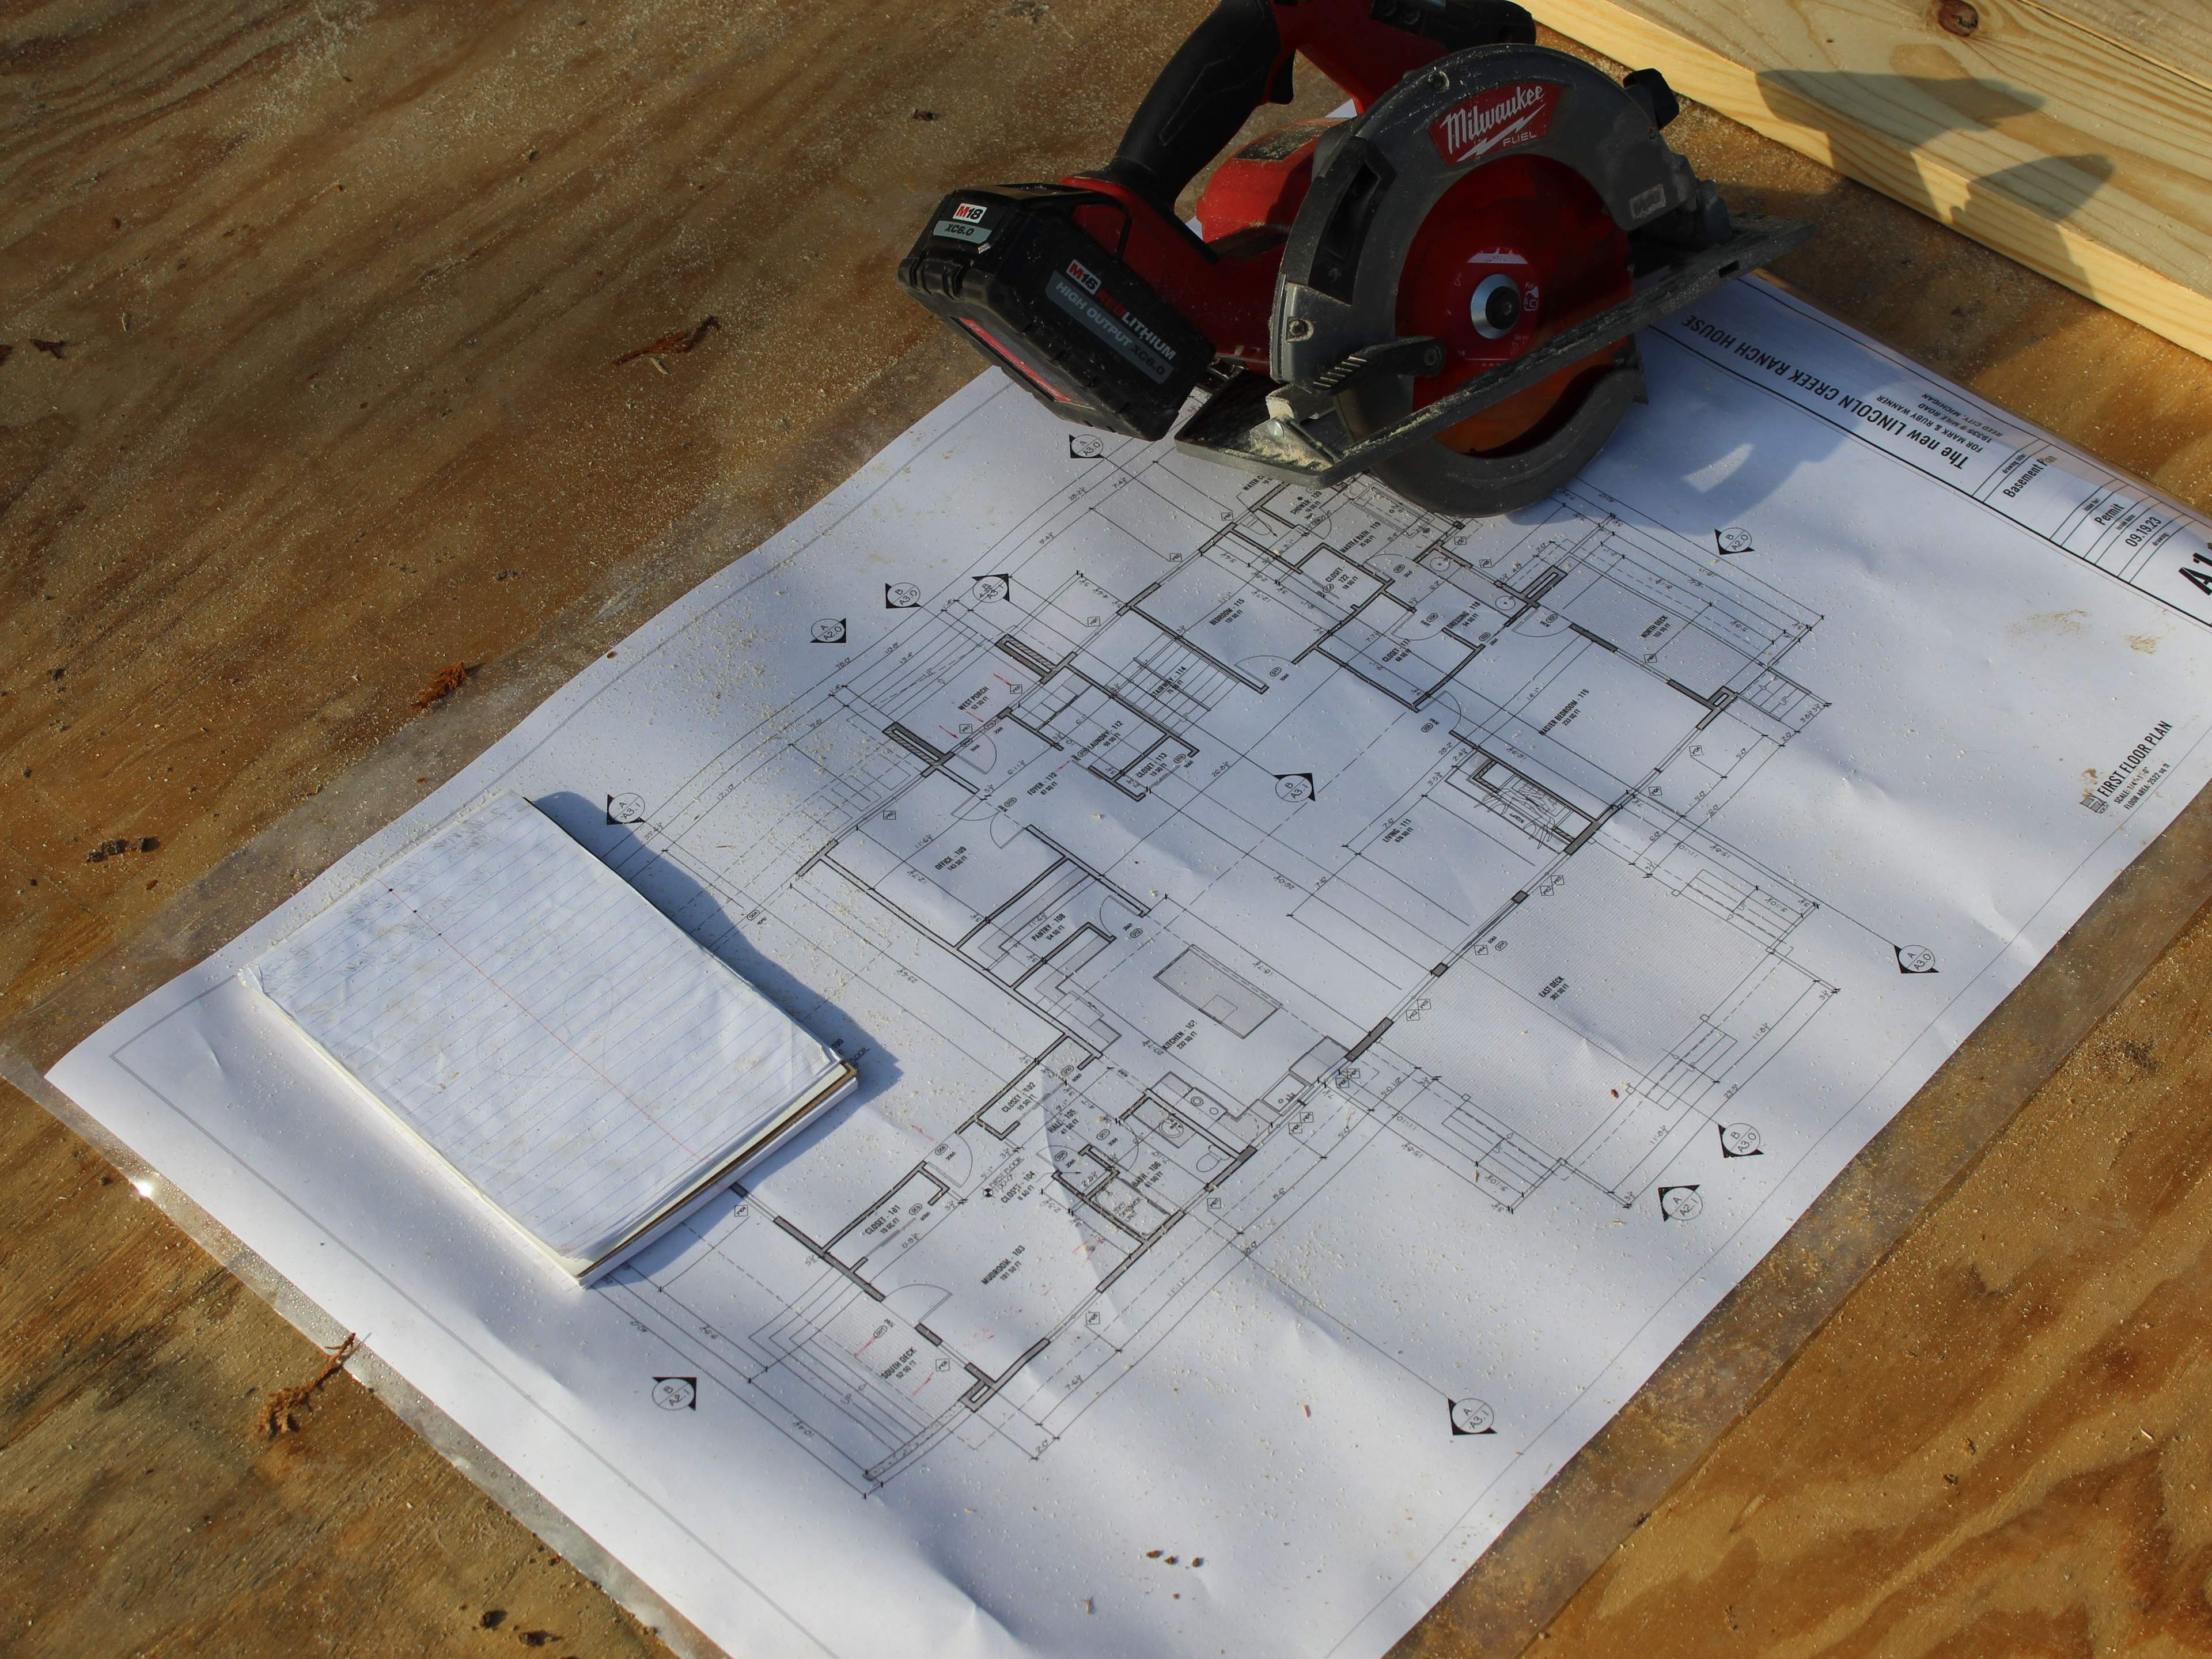
This project was designed to be the clients’ forever dream home, thoughtfully tailored to support their growing family of six children for years to come. The design focused on creating spacious, functional living areas while incorporating custom details that reflected the clients’ lifestyle and vision.
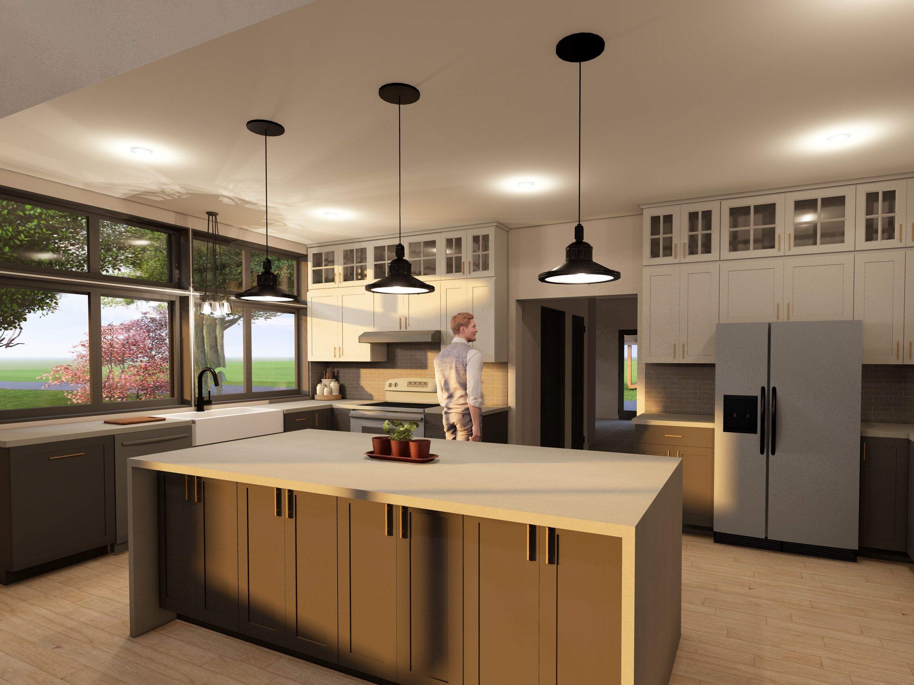
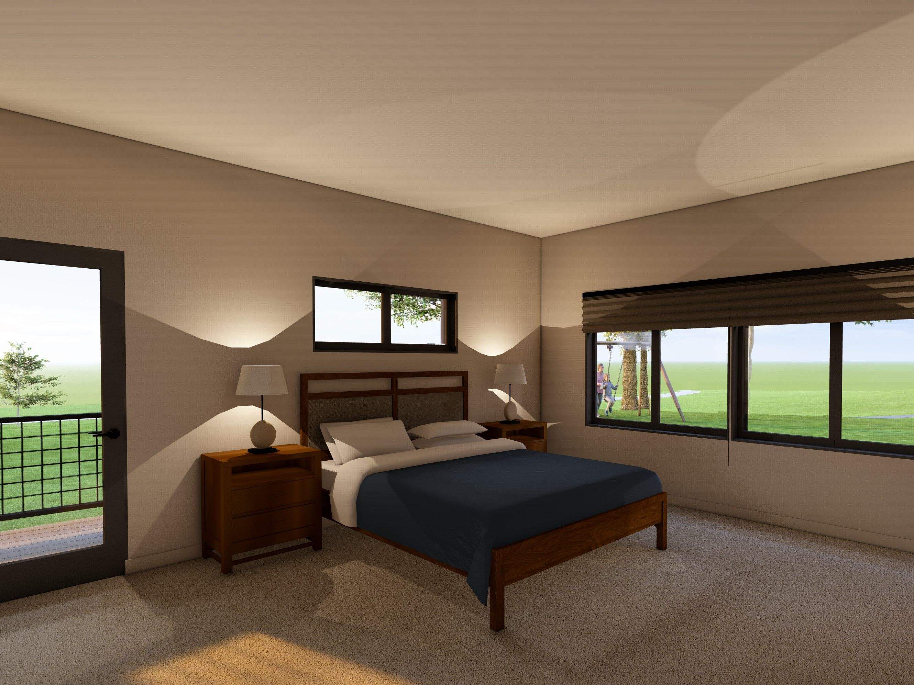
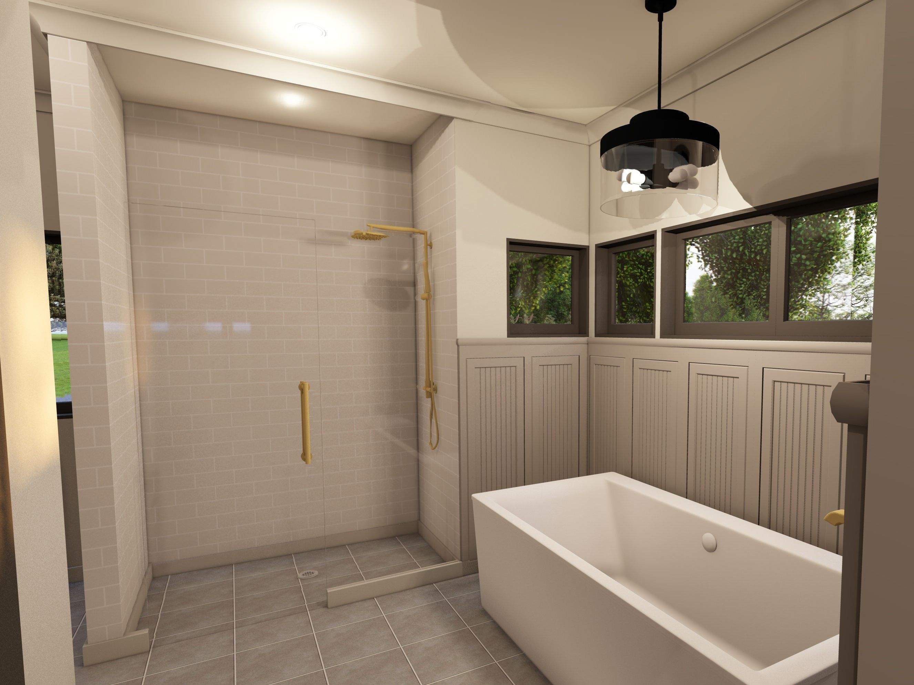
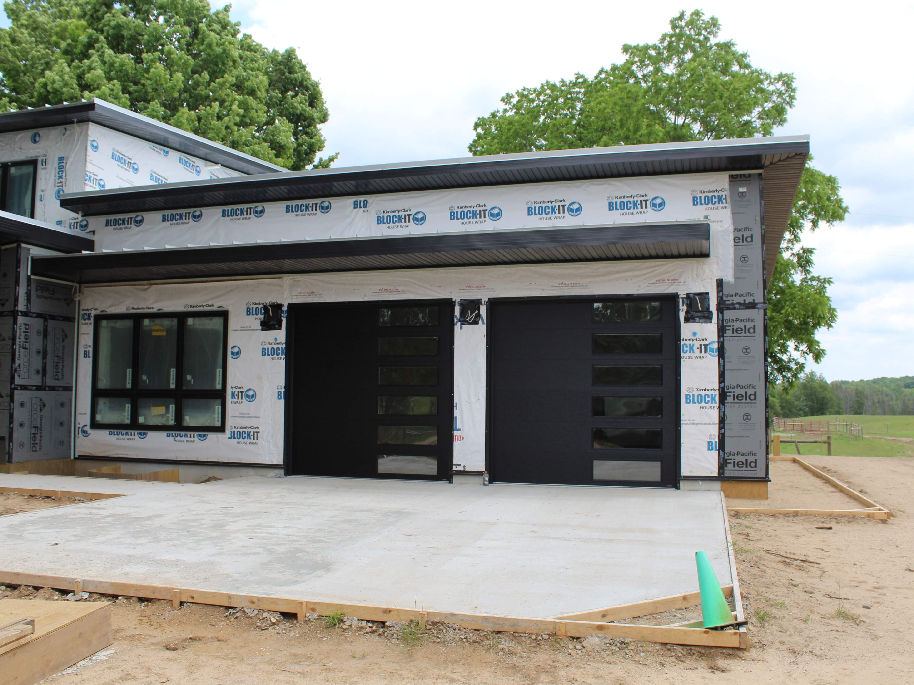
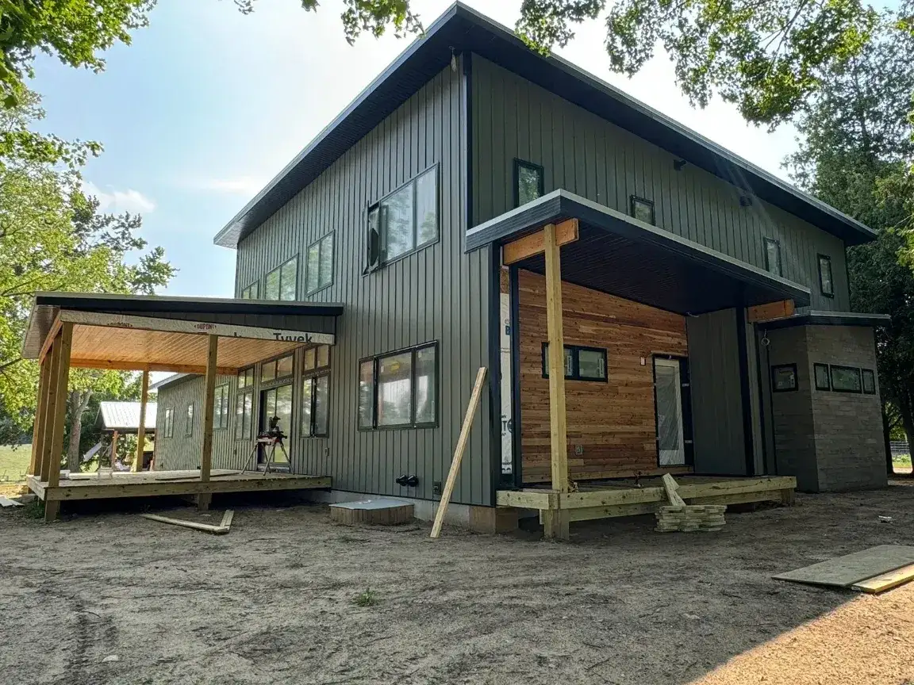
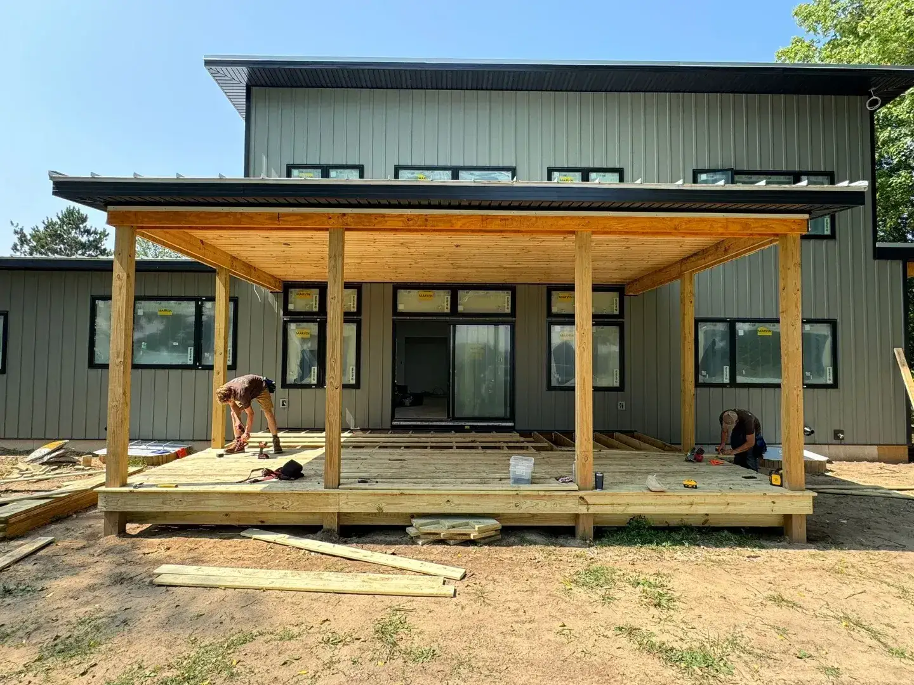
A grand kitchen was designed to serve as the heart of the home, providing ample space for cooking, gathering, and entertaining. Features such as expansive outdoor decks, a large walk-in pantry with a pass-through window to the garage for easy grocery unloading, and a luxurious primary suite with a soaking tub were carefully curated to enhance both comfort and everyday functionality.
My primary role in this project was assisting with the interior design development. While my colleague focused on the floor plan and overall layout, my work involved selecting interior finishes, including kitchen cabinetry, tile selections, and other design details.
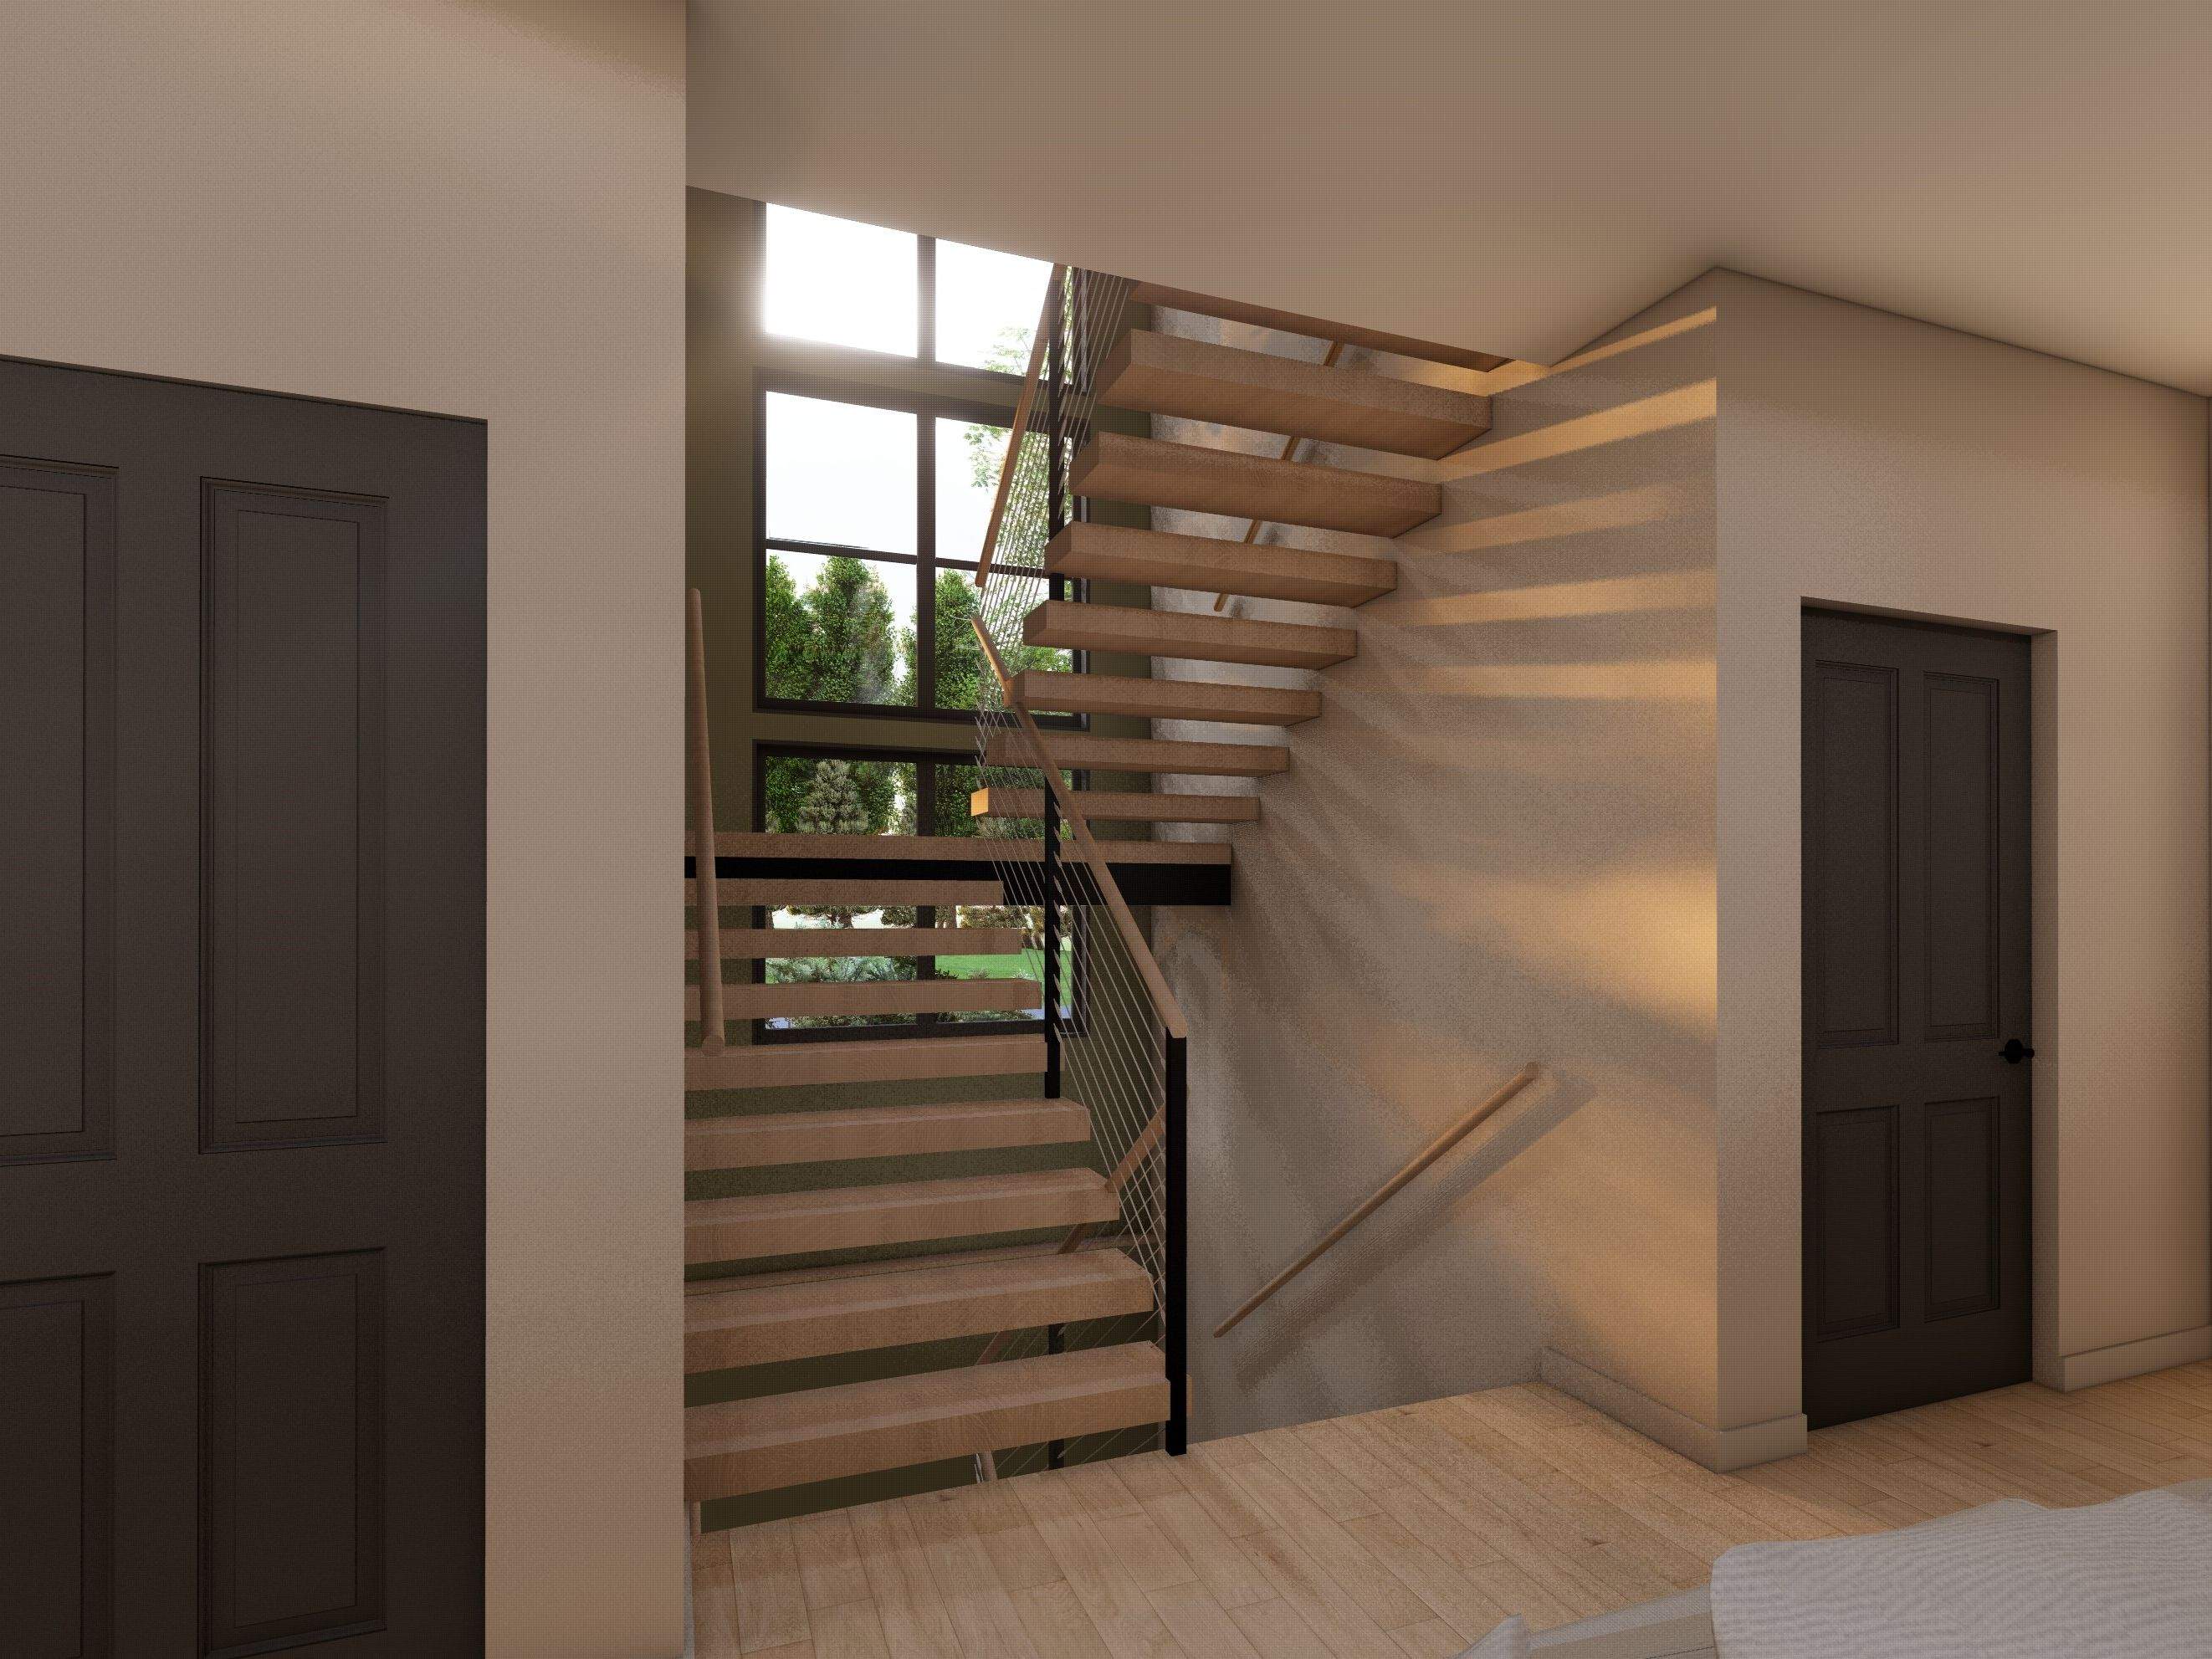
I also created multiple high-quality renderings and a cinematic walkthrough video to help fully visualize the home before construction began, allowing the clients to experience the design and make informed decisions prior to building.
Date | 2025 |
Status of the project | Under construction |
Tools used | Chief Architect, Lumion |